

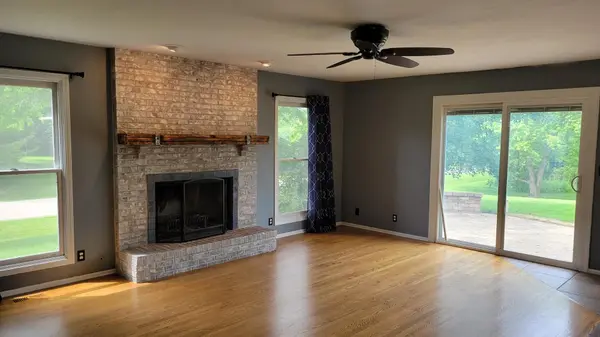


$600,000
$600,000
For more information regarding the value of a property, please contact us for a free consultation.
5 Beds
3.5 Baths
3,400 SqFt
SOLD DATE : 07/24/2026
Key Details
Sold Price $600,000
Property Type Single Family Home
Sub Type Detached Single
Listing Status Sold
Purchase Type For Sale
Square Footage 3,400 sqft
Price per Sqft $176
MLS Listing ID 12666895
Sold Date 07/24/26
Bedrooms 5
Full Baths 3
Half Baths 1
Year Built 1994
Annual Tax Amount $12,124
Tax Year 2022
Lot Size 1.060 Acres
Lot Dimensions 318x146x290x133
Property Sub-Type Detached Single
Property Description
2 GORGEOUS Primary SUITES ( ONE ON THE 1ST FLOOR) in this SUN-DRENCHED SQUAW CREEK VALLEY HOME! Beautifully situated on a gentle hill, this is a MUST SEE! The 1st floor ensuite is perfect for an IN-LAW arrangement ( 14'x30' ) with private entrance, full attached bath, walk-in closet and laundry hook-up too! Or, a great game room! The 2nd floor Primary Suite is beautiful with a newly updated bathroom complete with soaker tub and pebble based shower. LOVELY HARDWOOD FLOORING THROUGHOUT THIS 5 BEDROOM, 3 1/2 bath HOME! NEW CABINETS, NEW ISLAND, AND NEW GORGEOUS WOOD COUNTERS have just been installed in the KITCHEN which OPENS to the Family Room and beautiful brick fireplace. The LIVING Room has beautiful French doors and can also be a great home office! The oversized and separate Dining Room will easily seat 12 or more! Large FINISHED BASEMENT with plenty of storage and an exercise room! Outside, the BRICK PAVER patio is perfect for entertaining as is the huge yard! DON'T MISS THIS LOVELY HOME CONVENIENTLY LOCATED TO RT 176, 31, AND 14. Shopping, restaurants and the METRA as well as the Parks are all nearby!
Location
State IL
County Mchenry
Area Crystal Lake / Lakewood / Prairie Grove
Rooms
Basement Finished, Full
Interior
Interior Features 1st Floor Bedroom, In-Law Floorplan, 1st Floor Full Bath, Walk-In Closet(s), Separate Dining Room
Heating Natural Gas
Cooling Central Air
Flooring Hardwood
Fireplaces Number 1
Fireplaces Type Wood Burning, Gas Starter
Fireplace Y
Appliance Range, Dishwasher, Refrigerator, Washer, Dryer, Stainless Steel Appliance(s)
Laundry Main Level
Exterior
Garage Spaces 3.0
Building
Building Description Cedar, No
Sewer Septic Tank
Water Well
Level or Stories 2 Stories
Structure Type Cedar
New Construction false
Schools
Elementary Schools North Elementary School
Middle Schools Hannah Beardsley Middle School
High Schools Prairie Ridge High School
School District 47 , 47, 155
Others
HOA Fee Include None
Ownership Fee Simple
Special Listing Condition None
Read Less Info
Want to know what your home might be worth? Contact us for a FREE valuation!

Our team is ready to help you sell your home for the highest possible price ASAP

© 2026 Listings courtesy of MRED as distributed by MLS GRID. All Rights Reserved.
Bought with Rebekah Wipperfurth of Redfin Corporation
GET MORE INFORMATION
